
<-- style PDP --> 2 Sutherland Avenue, Toronto - Detached for sale for $899,000
  • new
  • for sale

2 Sutherland Avenue

Toronto, Ontario, M4C 1R9 - Crescent Town

$899,000

  • Neighbourhood

    Crescent Town

  • Major Intersection

    Victoria Park Ave and Danforth Ave

  • Listed Since: 7 day(s)

  • Last update: today

Overview

  • Property Type

    Detached, 2-Storey

  • Bedrooms

    3 + 1

  • Bathrooms

    3

  • Basement

    Apartment + Sep Entrance

  • Kitchen

    1 + 1

  • Total Parking

    1 Detached Garage

  • Lot Size

    21x115 (Feet)

  • Taxes

    $4,987.52 (2026)

  • Type

    Freehold

Property Description

Property description for 2 Sutherland Avenue, Toronto

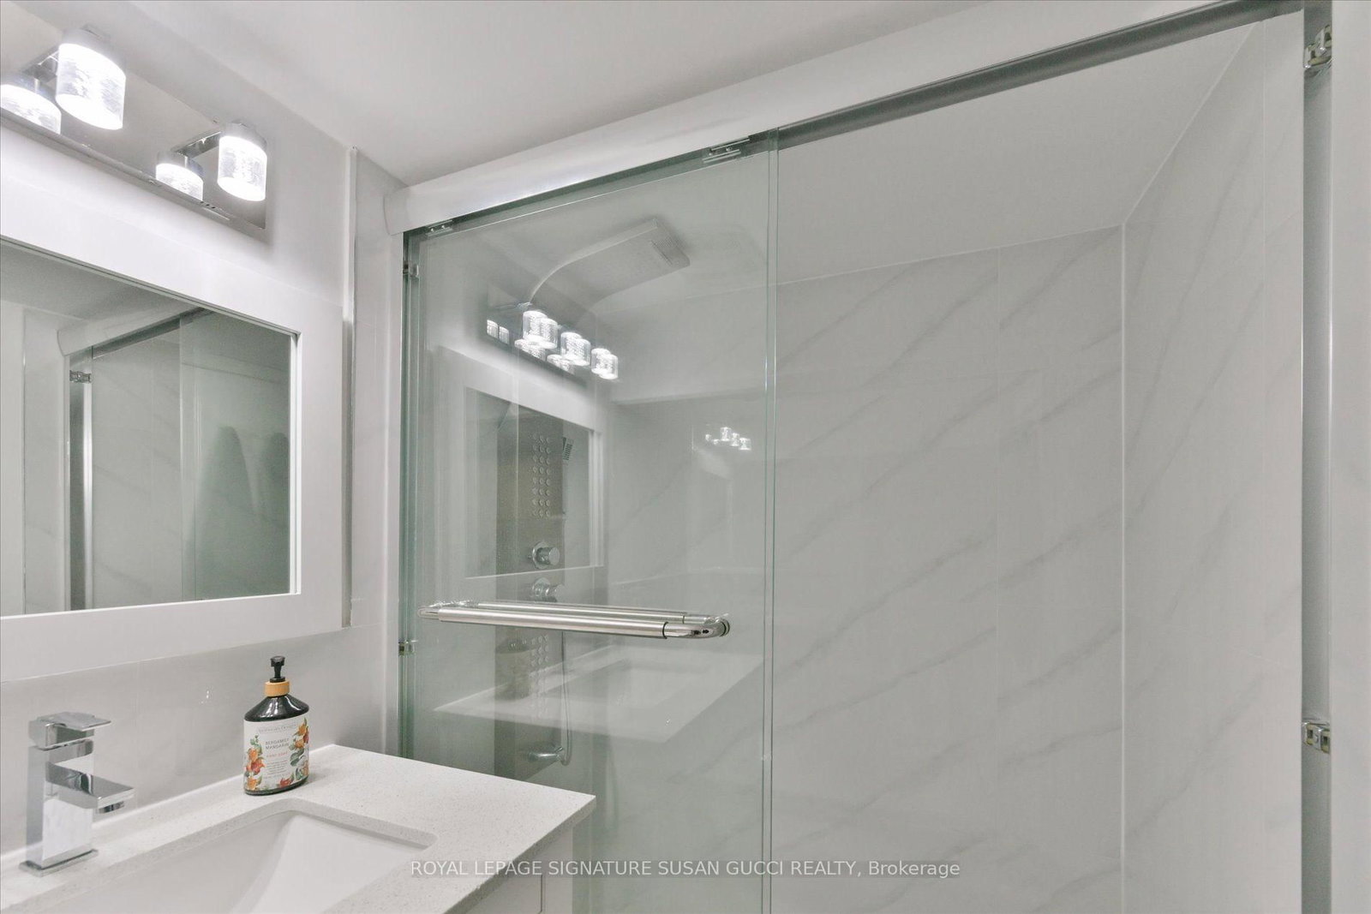
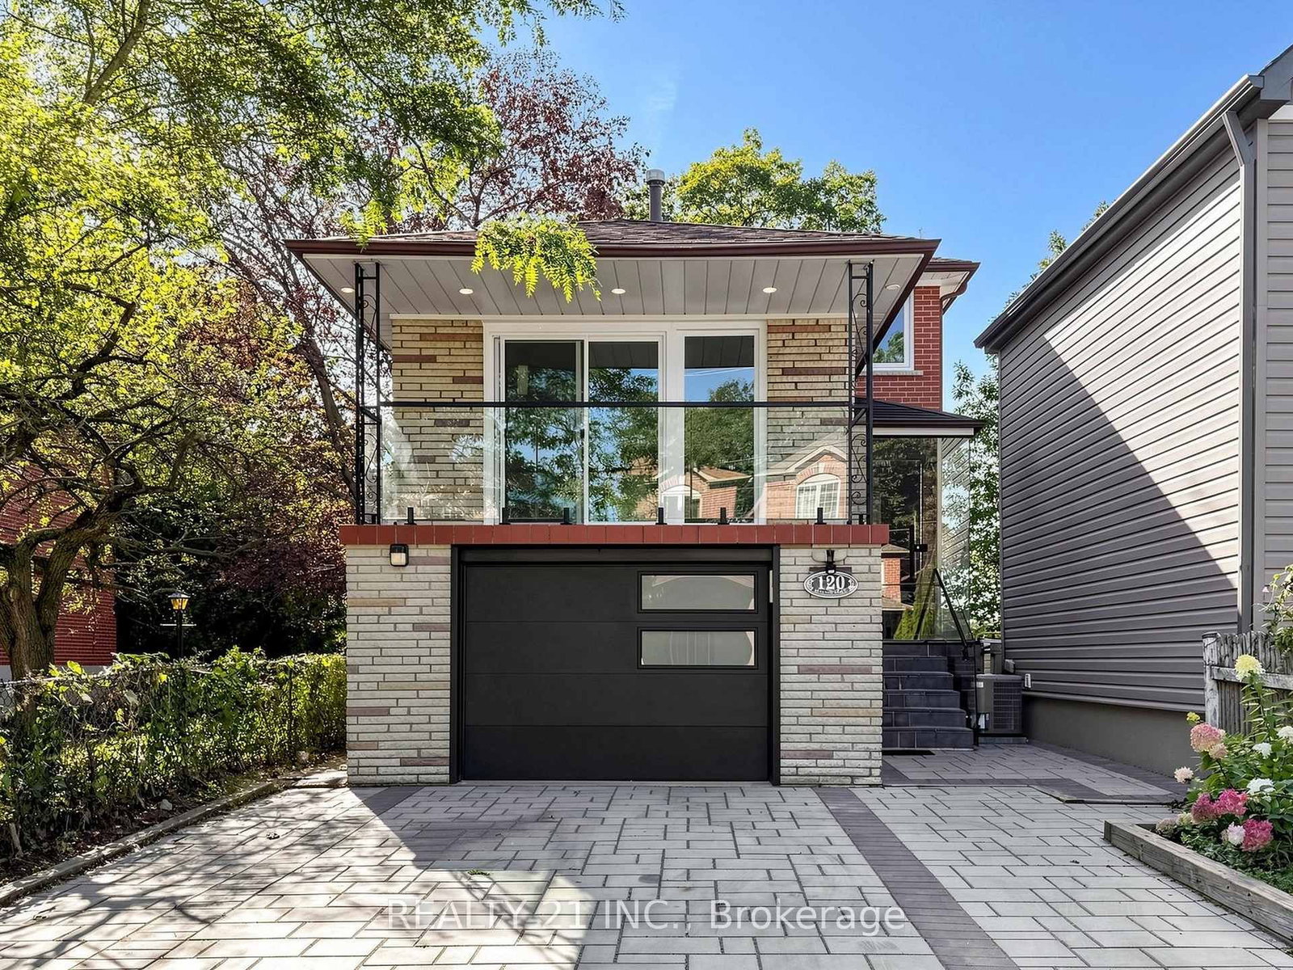
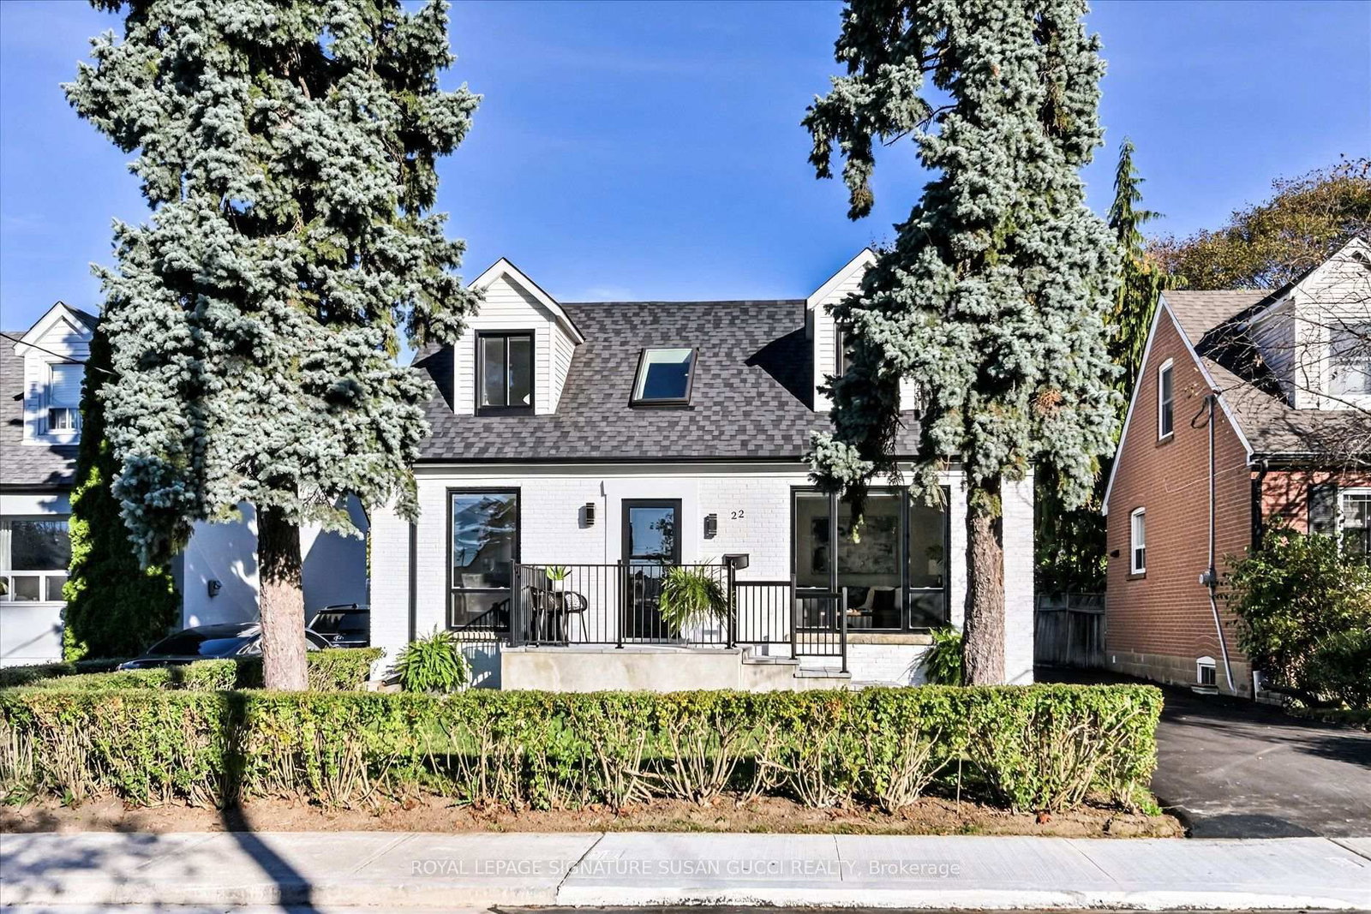
This is the one! A charming, fully detached 2-storey 3+1 bedroom home just steps from the subway and all the shops, cafés and conveniences of the Danforth. With an incredible walk score, you can walk to everything you need-and when you want a change of scenery, the Beach and boardwalk are just a quick jaunt away. Move-in ready with nothing to do but enjoy. Thoughtfully renovated and meticulously maintained, featuring a new kitchen, new bathrooms and fresh paint throughout. Bright, comfortable and filled with the warmth and character that make a house feel like home.The separate 1-bedroom basement apartment has its own private entrance, bright living space and good ceiling height-perfect as a mortgage helper, a comfortable space for extended family, or an opportunity for friends or family to live together while maintaining their own independent space. This home offers flexibility for young families, multigenerational living, down sizers seeking a car-free lifestyle, or friends looking to share the investment while enjoying separate living spaces.Location, location, location. A vibrant community close to transit, shops, restaurants, parks and everything you need day to day. Leave the car behind and enjoy the freedom of having it all at your doorstep. Location. Lifestyle. Flexibility. This is the kind of home you can grow into, share with family, or simply love coming home to. **OPEN HOUSE SAT AUG 29 AND SUN AUG 30, 2:00-4:00PM**

Listed by ROYAL LEPAGE SIGNATURE SUSAN GUCCI REALTY

  • MLS #

    E13711536

  • Sq. Ft

    1100-1500

  • Sq. Ft. Source

    MLS

  • Lot Irregularities

    n/a

  • Year Built

    Available Upon Request

  • Pool

    None

  • Drive

    n/a

  • Garage

    Detached, 1 spaces

  • Total Parking

    1

  • Family Room

    Y

  • Den

    Y

  • Exterior

    Alum Siding

  • Fireplace

    N

  • Roof

    Asphalt Shingle

  • Foundation

    Concrete

  • Elevator

    n/a

  • Water View

    n/a

  • Laundry Level

    n/a

  • Heat

    Forced Air

  • A/C

    Central Air

  • Water

    Municipal

  • Water Supply

    n/a

  • Sewers

    Sewers

  • Central Vac

    N

  • Living

    5.28 x 4.645 ft Main level

    Bamboo Floor, Window

  • Dining

    2.945 x 4.665 ft Main level

    Vinyl Floor

  • Kitchen

    3.36 x 3.345 ft Main level

    Vinyl Floor, W/O To Deck

  • Primary

    3.085 x 4.63 ft 2nd level

    Vinyl Floor, Window, Closet

  • 2nd Br

    2.94 x 2.765 ft 2nd level

    Vinyl Floor, Window, Closet

  • 3rd Br

    3.22 x 3.33 ft 2nd level

    Vinyl Floor, Window, Closet

  • Br

    2.645 x 3.69 ft Bsmt level

    Broadloom, Window, Double Closet

  • Living

    5.715 x 3.04 ft Bsmt level

    Broadloom, Window, Closet

  • Kitchen

    3.675 x 3.265 ft Bsmt level

    Tile Floor, Window

  • MLS #

    E13711536

  • Sq. Ft

    1100-1500

  • Sq. Ft. Source

    MLS

  • Lot Irregularities

    n/a

  • Year Built

    Available Upon Request

  • Pool

    None

  • Drive

    n/a

  • Garage

    Detached, 1 spaces

  • Total Parking

    1

  • Family Room

    Y

  • Den

    Y

  • Exterior

    Alum Siding

  • Fireplace

    N

  • Roof

    Asphalt Shingle

  • Foundation

    Concrete

  • Elevator

    n/a

  • Water View

    n/a

  • Laundry Level

    n/a

  • Heat

    Forced Air

  • A/C

    Central Air

  • Water

    Municipal

  • Water Supply

    n/a

  • Sewers

    Sewers

  • Central Vac

    N

  • Living

    5.28 x 4.645 ft Main level

    Bamboo Floor, Window

  • Dining

    2.945 x 4.665 ft Main level

    Vinyl Floor

  • Kitchen

    3.36 x 3.345 ft Main level

    Vinyl Floor, W/O To Deck

  • Primary

    3.085 x 4.63 ft 2nd level

    Vinyl Floor, Window, Closet

  • 2nd Br

    2.94 x 2.765 ft 2nd level

    Vinyl Floor, Window, Closet

  • 3rd Br

    3.22 x 3.33 ft 2nd level

    Vinyl Floor, Window, Closet

  • Br

    2.645 x 3.69 ft Bsmt level

    Broadloom, Window, Double Closet

  • Living

    5.715 x 3.04 ft Bsmt level

    Broadloom, Window, Closet

  • Kitchen

    3.675 x 3.265 ft Bsmt level

    Tile Floor, Window

Thinking of Selling?

Find Out Your Home’s Value in Today’s Market!

No Email or Signup is required to view your home estimate.

estimate your home value

Contact Manoj Kukreja

Sales Representative,
Century 21 People’s Choice Realty Inc.,
Brokerage
(647) 576 - 2100

Manoj profile avatar

Property History

Property history for 2 Sutherland Avenue, Toronto

This property has been sold 1 time before. Create your free account to explore sold prices, detailed property history, and more insider data.

Sign In / Register

Mortgage Calculator

This data is for informational purposes only.

Mortgage Payment per month

Principal Amount

Interest

Total Payable

Amortization

Amortization

Closing Cost Calculator

This data is for informational purposes only.

Closing Cost Total for this property

Total Cash flow for purchasing this property

Down Payment(%)*
Additional information

Provincial Land Transfer Tax

Ontario Land Transfer Tax Rebate

Toronto Land Transfer Tax

Toronto Land Transfer Tax Rebate

PST on CMHC Insurance Premium

Lawyer Fees

$2,825

Government Registration Fee's

$164

Title Insurance

Closing Cost Total

Total Cash flow for purchasing this property

Provincial Land Transfer Tax

Ontario Land Transfer Tax Rebate

Toronto Land Transfer Tax

Toronto Land Transfer Tax Rebate

PST on CMHC Insurance Premium

Lawyer Fees

$2,825

Government Registarion Fee's

$164

Title Insurance

Down Payment(%)*

* A down payment of less than 20% is permitted only for first-time home buyers purchasing their principal residence. The minimum down payment required is 5% for the portion of the purchase price up to $500,000, and 10% for the portion between $500,000 and $1,500,000. For properties priced over $1,500,000, a minimum down payment of 20% is required.

Thinking of Selling?

Find Out Your Home’s Value in Today’s Market!

No Email or Signup is required to view your home estimate.

estimate your home value

Contact Manoj Kukreja

Sales Representative, Century 21 People’s Choice Realty Inc., Brokerage
(647) 576 - 2100

Manoj profile avatar

Recent Sold Listings in Crescent Town, Toronto

Popular Cities